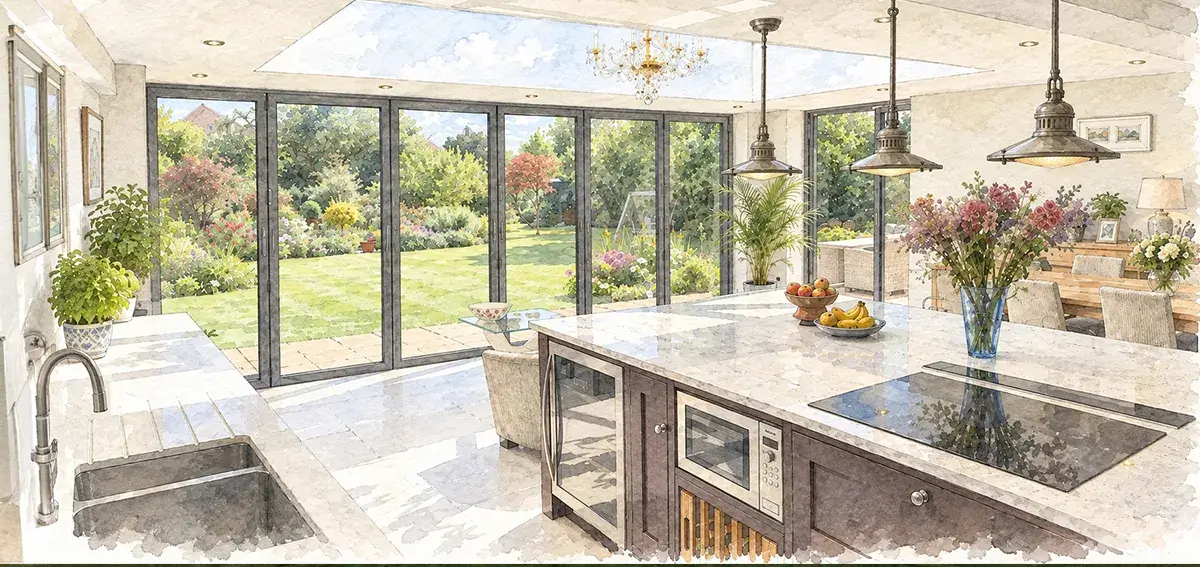
Designed with British care

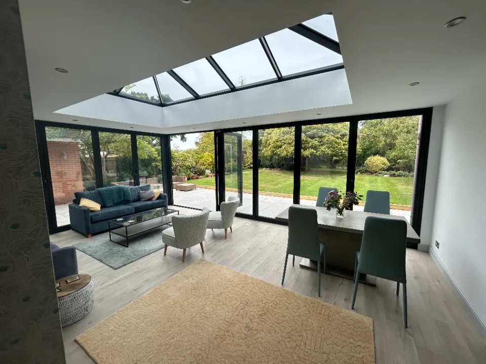
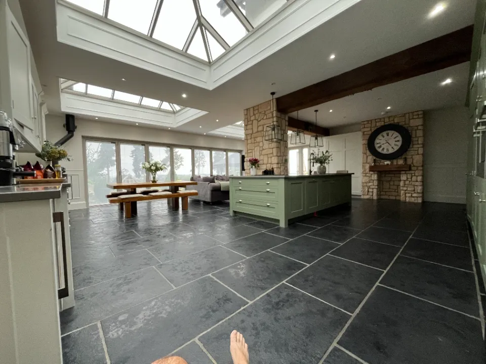
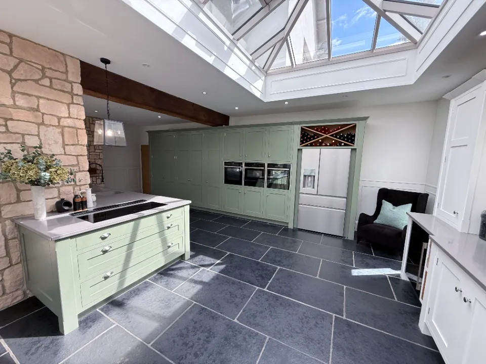
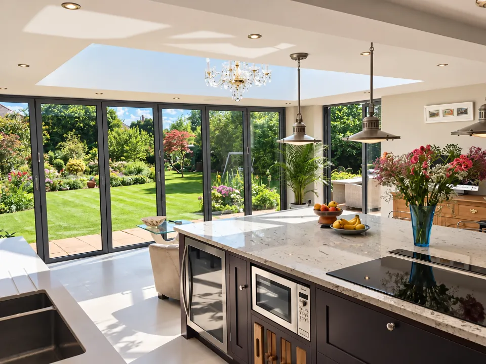
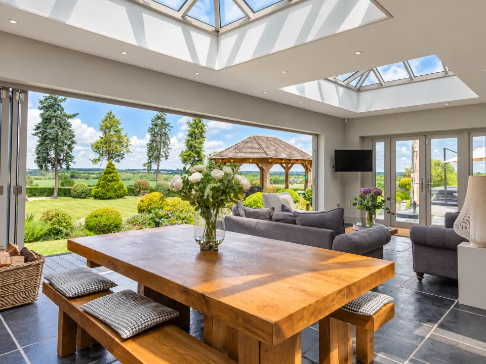
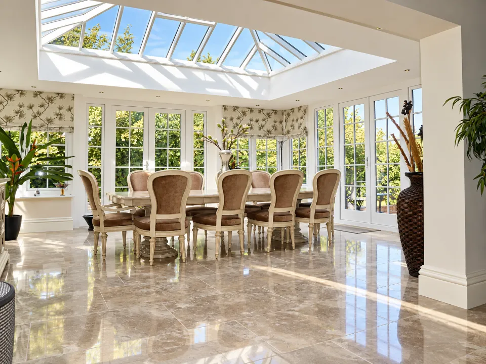
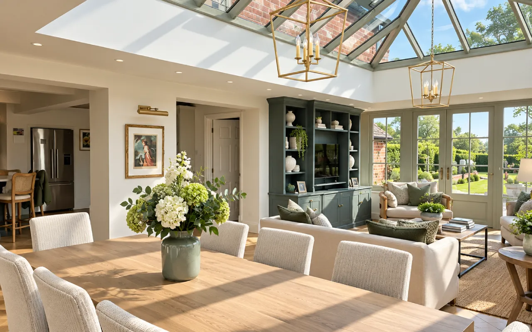
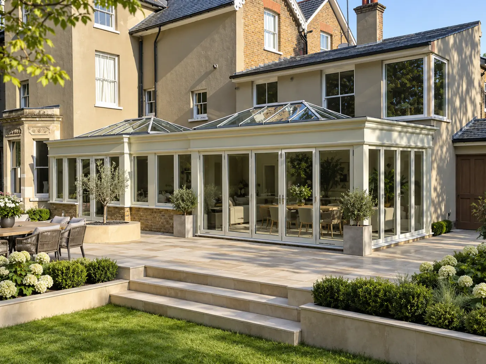
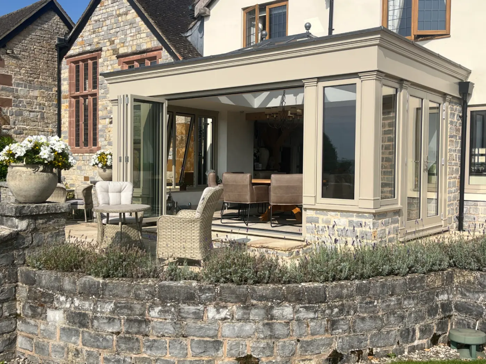
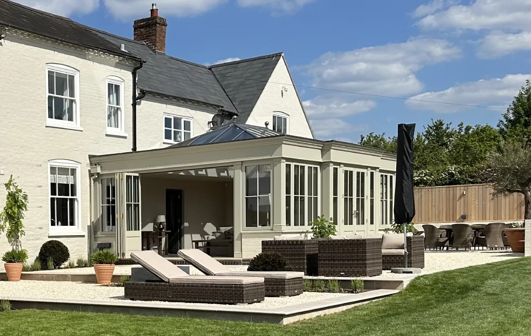
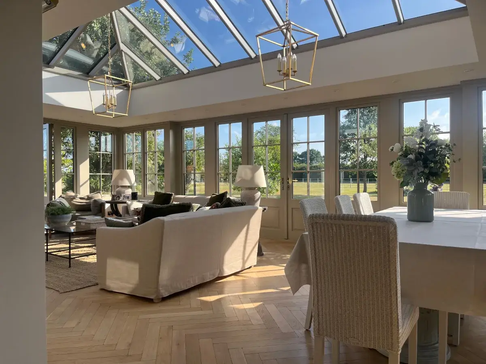
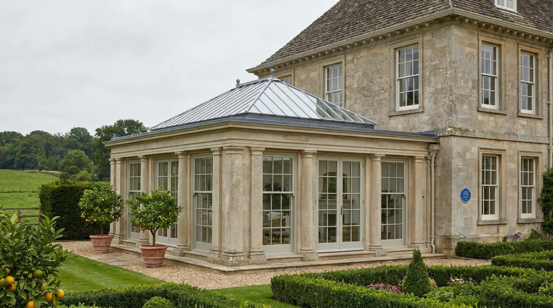
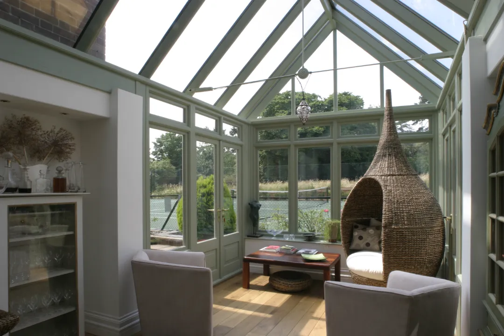
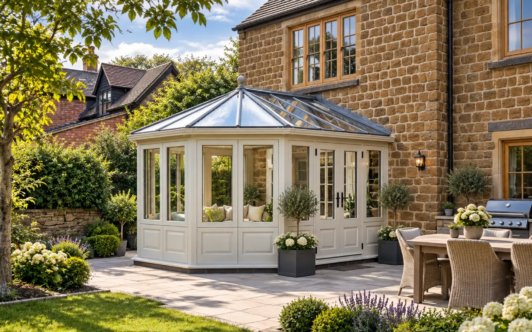
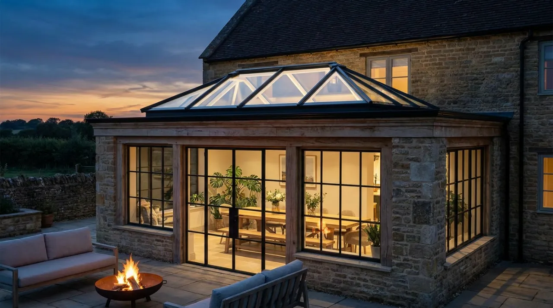
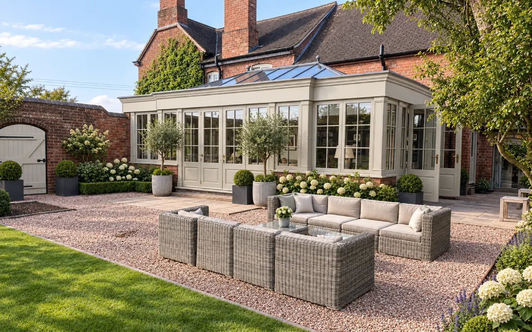
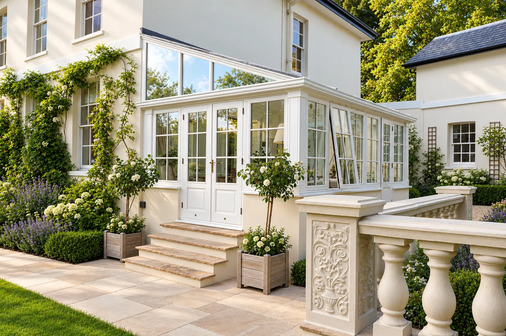
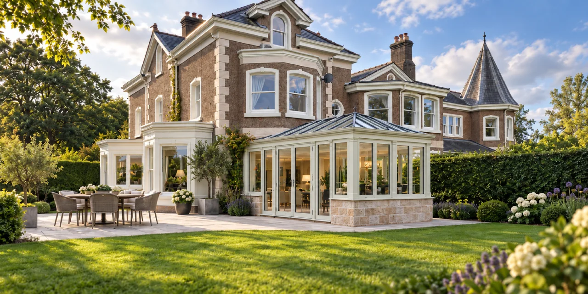
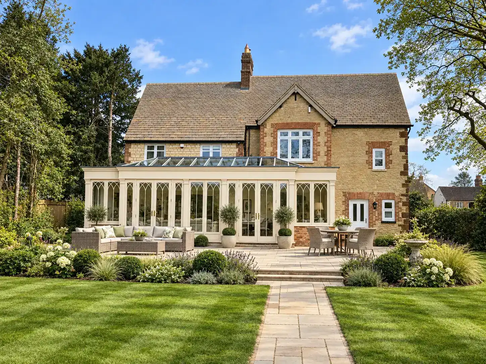
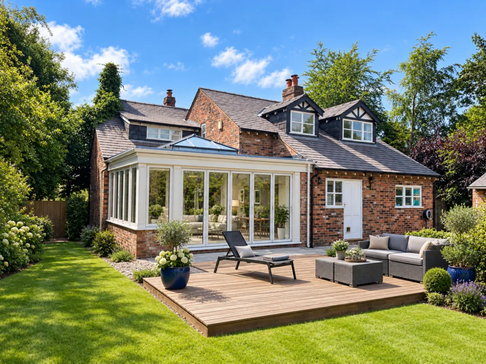
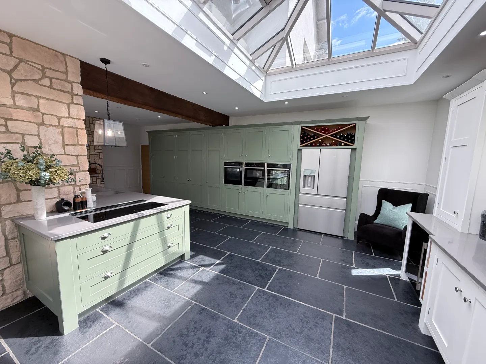
A bespoke kitchen orangery offers complete design freedom. Create any size or shape, with pillarless Glulam beams creating wide-open spaces for easy movement, and a glazed roof lantern flooding your interior with natural light. We can remove existing solid walls to create an idyllic open-plan kitchen extension.

kitchen extension

What makes a kitchen orangery right for your home?

Our extensions are fully finished with plastering, electrics, and heating systems, delivering thermal comfort through the colder months and into summer. Timber frames are a result of our traditional craftsmanship, whilst a glass lantern protrudes from the roof to allow light to flood into your space below, creating a pleasant airy atmosphere. Every detail is considered, every surface finished to perfection, making this new space feel seamlessly part of your home.

wooden boards

Hand-selected Sapele hardwood

FSC-certified timber, knot-free and built to last 50+ years.

thermometer

High-performance architectural glazing

Advanced solar control keeps kitchens cool and comfortable.

blue print

Uninterrupted architectural spans

Open-plan designs without columns or beams are available.

sun

Roof lanterns, designed for light

Sit proud on the top of a flat roof and attract light from every angle.

Request a Quote


    Privacy statement

    Practical open-plan living

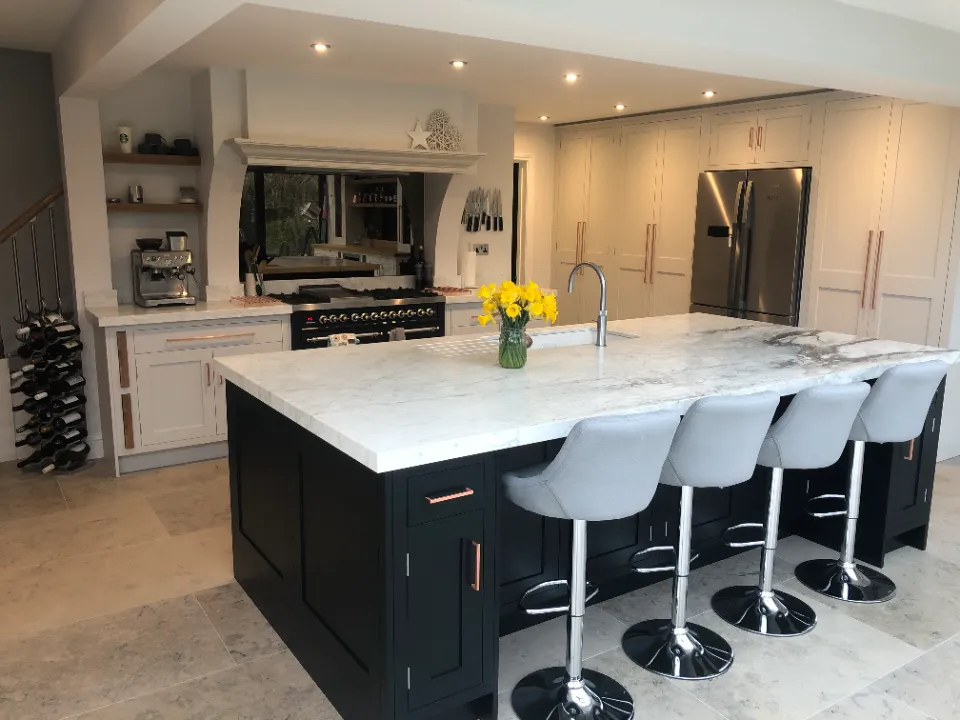
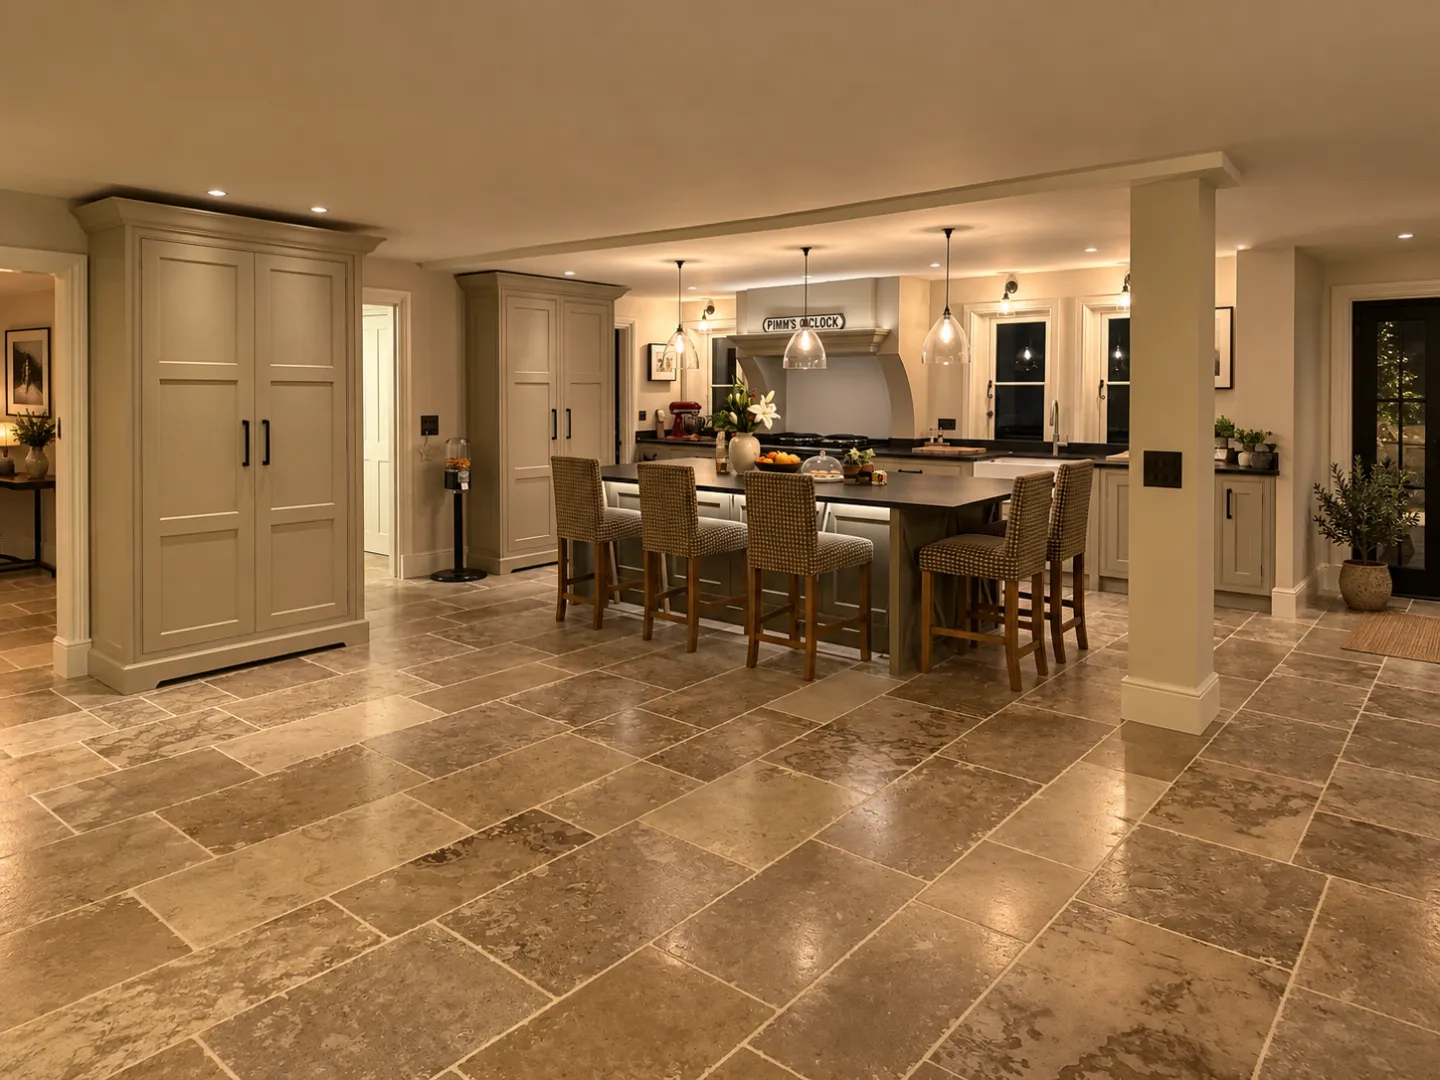
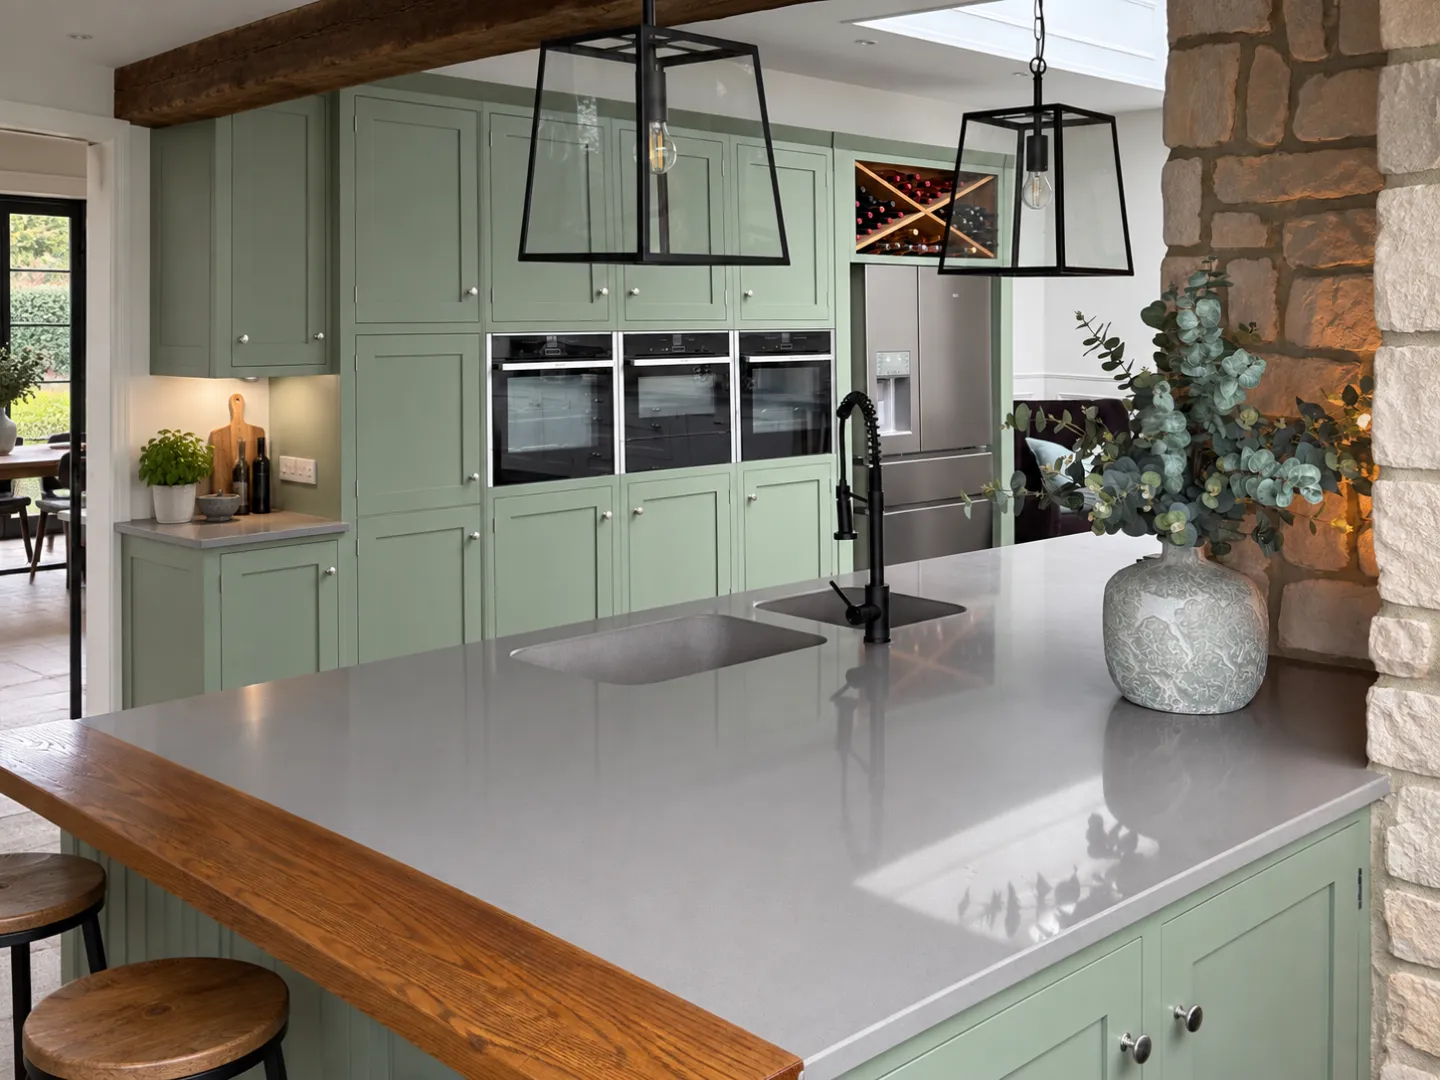
    A kitchen orangery is a tremendous way to take the stress out of preparing food. Enjoy escaping the hustle and bustle of the main house with a space dedicated to cooking, dining and entertaining, with garden views to match. Pillarless designs, supported by Glulam beams, let you position islands, seating, and appliances exactly where you want them.

    Advanced solar control glazing keeps things comfortable during peak summer months, whilst heating and roof ventilation maintains proper comfort through the colder months.

    living room extension
    large orangery extension
    kitchen extension
    kitchen extension

    Farrow & Jones: Why we’re consistently specified

    At Farrow & Jones, we’ve been completing bespoke timber extension projects for upwards of 30 years, with over 500 projects finalised in that time. Our service is a complete one, and we’re proud to handle every aspect in-house. The initial design, planning, structural calculations, manufacturing and installing, with a promise to our clients that we will not outsource any of your project.

    We specify only meticulously-crafted materials, including Sapele hardwood, Sarnafil roofing, Teknos protective coatings, and PAS 24 security hardware as standard. Building Regulations Certificates and a 10-year guarantee protects your investment.

    Our customers reviews

    Wonderful company to work with. Dave and the team are so friendly and helpful and the work was completed to an exceptional standard and within the timescale provided. We absolutely love our orangery. Would highly...
    Read more

    Anna L

    via Google

    It is the best addition to our home that we could have made... a fabulous party space with easy access to the patio for a real indoor/outdoor experience. We can't praise Dave, Steve, and Mark...
    Read more

    Bespoke Orangery Client

    The conservatory has changed the way we live and entertain. Those who see it for the first time make lovely comments. My architect wanted to know who had built it so that he could recommend...
    Read more

    Charles Dixey

    We searched and pontificated a lot on our kitchen extension, met a number of people but were not really convinced... We called Dave and he got us straight away. The whole process was brilliant, done...
    Read more

    M. Heward, Thame

    We couldn't be happier with our new orangery. From start to finish, the communication was excellent. Dave always kept us informed, called in advance to arrange anything that needed discussing, and regularly visited the site...
    Read more

    Kavita Krishnan

    via Google

    As we move into winter and have further experience, we can give our thoughts on the new Orangery built by Farrow and Jones. It was built neatly, efficiently and with minimum upheaval. All precautions were...
    Read more

    Leigh Moss

    via Google

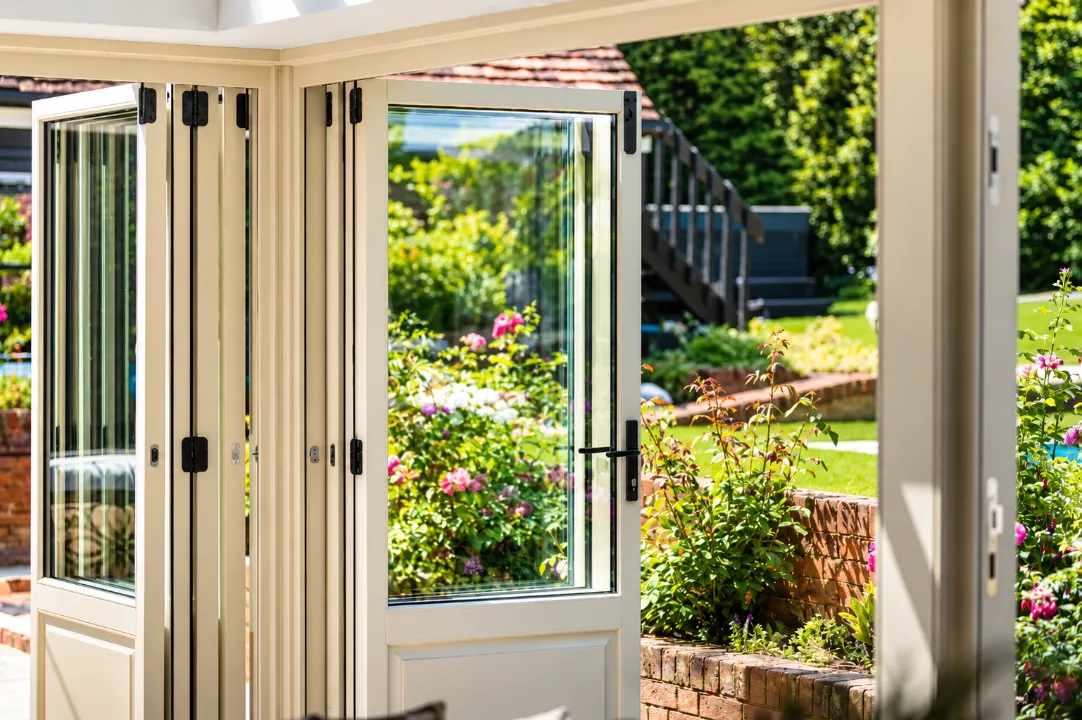
    bifold doors

    Materials chosen for character and longevity

    Sapele hardwood forms our timber extension frames, chosen for its exceptional strength, stability, rich natural grain and ability to last for decades. FSC and PEFC-certified, it is complemented by Sarnafil roofing membranes and Teknos coatings for enduring protection.

    Find out more

    A considered service from concept to completion

    We're here however you need us, whether providing a complete service with a sofa-ready orangery or working on design, supply or selected elements alongside your own builder or architect. You receive dedicated project management, transparent timelines and in-house execution. Once installation begins, your orangery typically completes within 8-12 weeks.

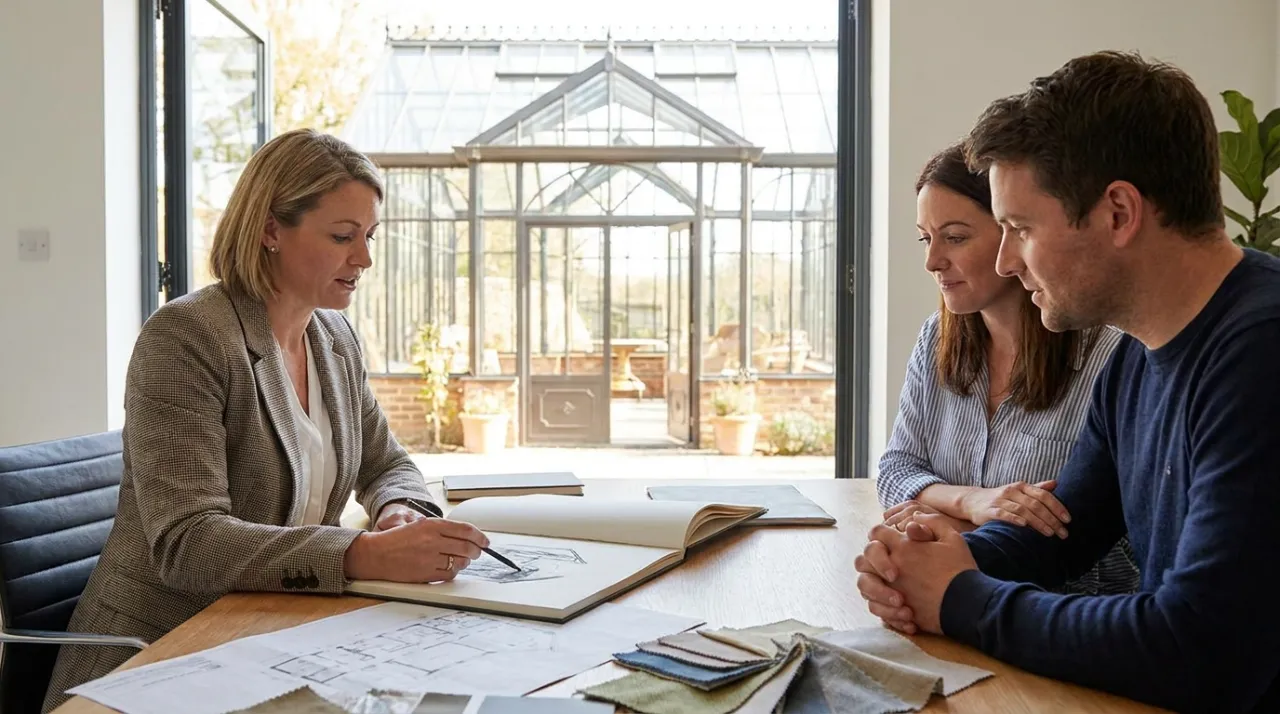
    customer meeting
    Step 1 of 5

    Visualisation

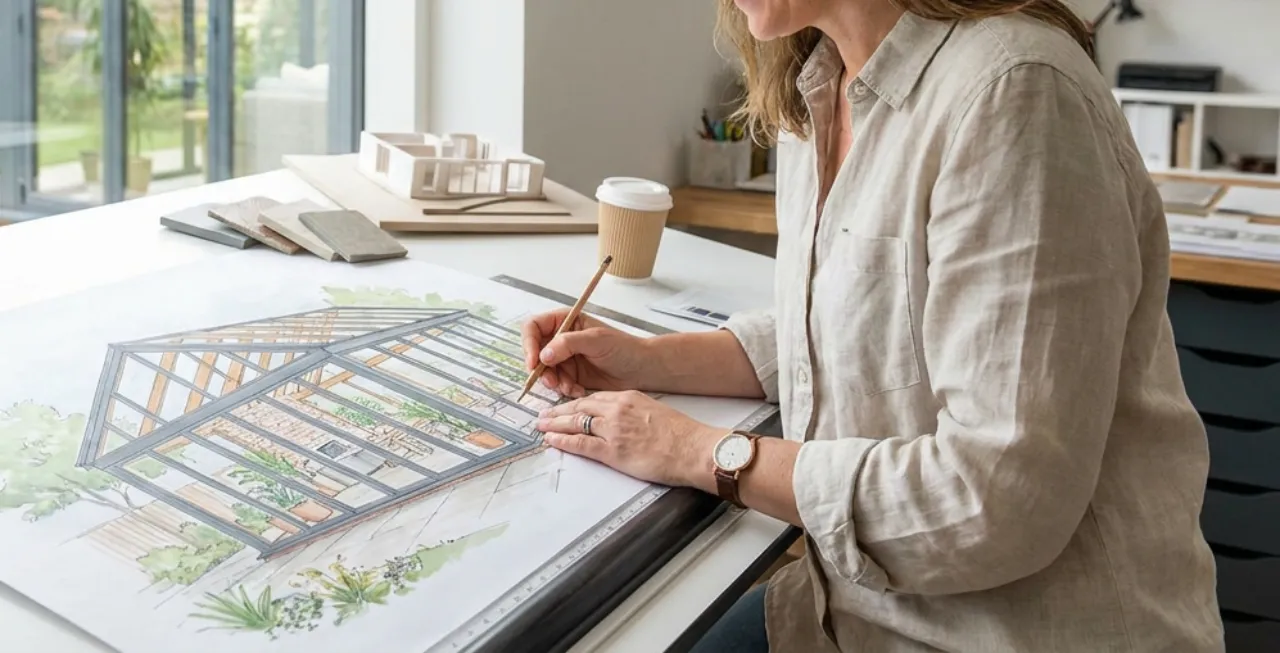
    We begin with an unhurried on-site consultation, listening to your vision. We measure, sketch and discuss the possibilities, developing bespoke visualisations to show how the proposed extension will sit within your home and its surroundings.

    drawing
    Step 2 of 5

    Technical Excellence

    We manage all technical complexity, including planning applications, manufacturing drawings, structural calculations and energy efficiency assessments. Whether your property is listed or contemporary, we navigate regulations meticulously. We manage the Building Regulations process throughout, ensuring the necessary approvals and certification are in place.

    door manufacturing
    Step 3 of 5

    The Build

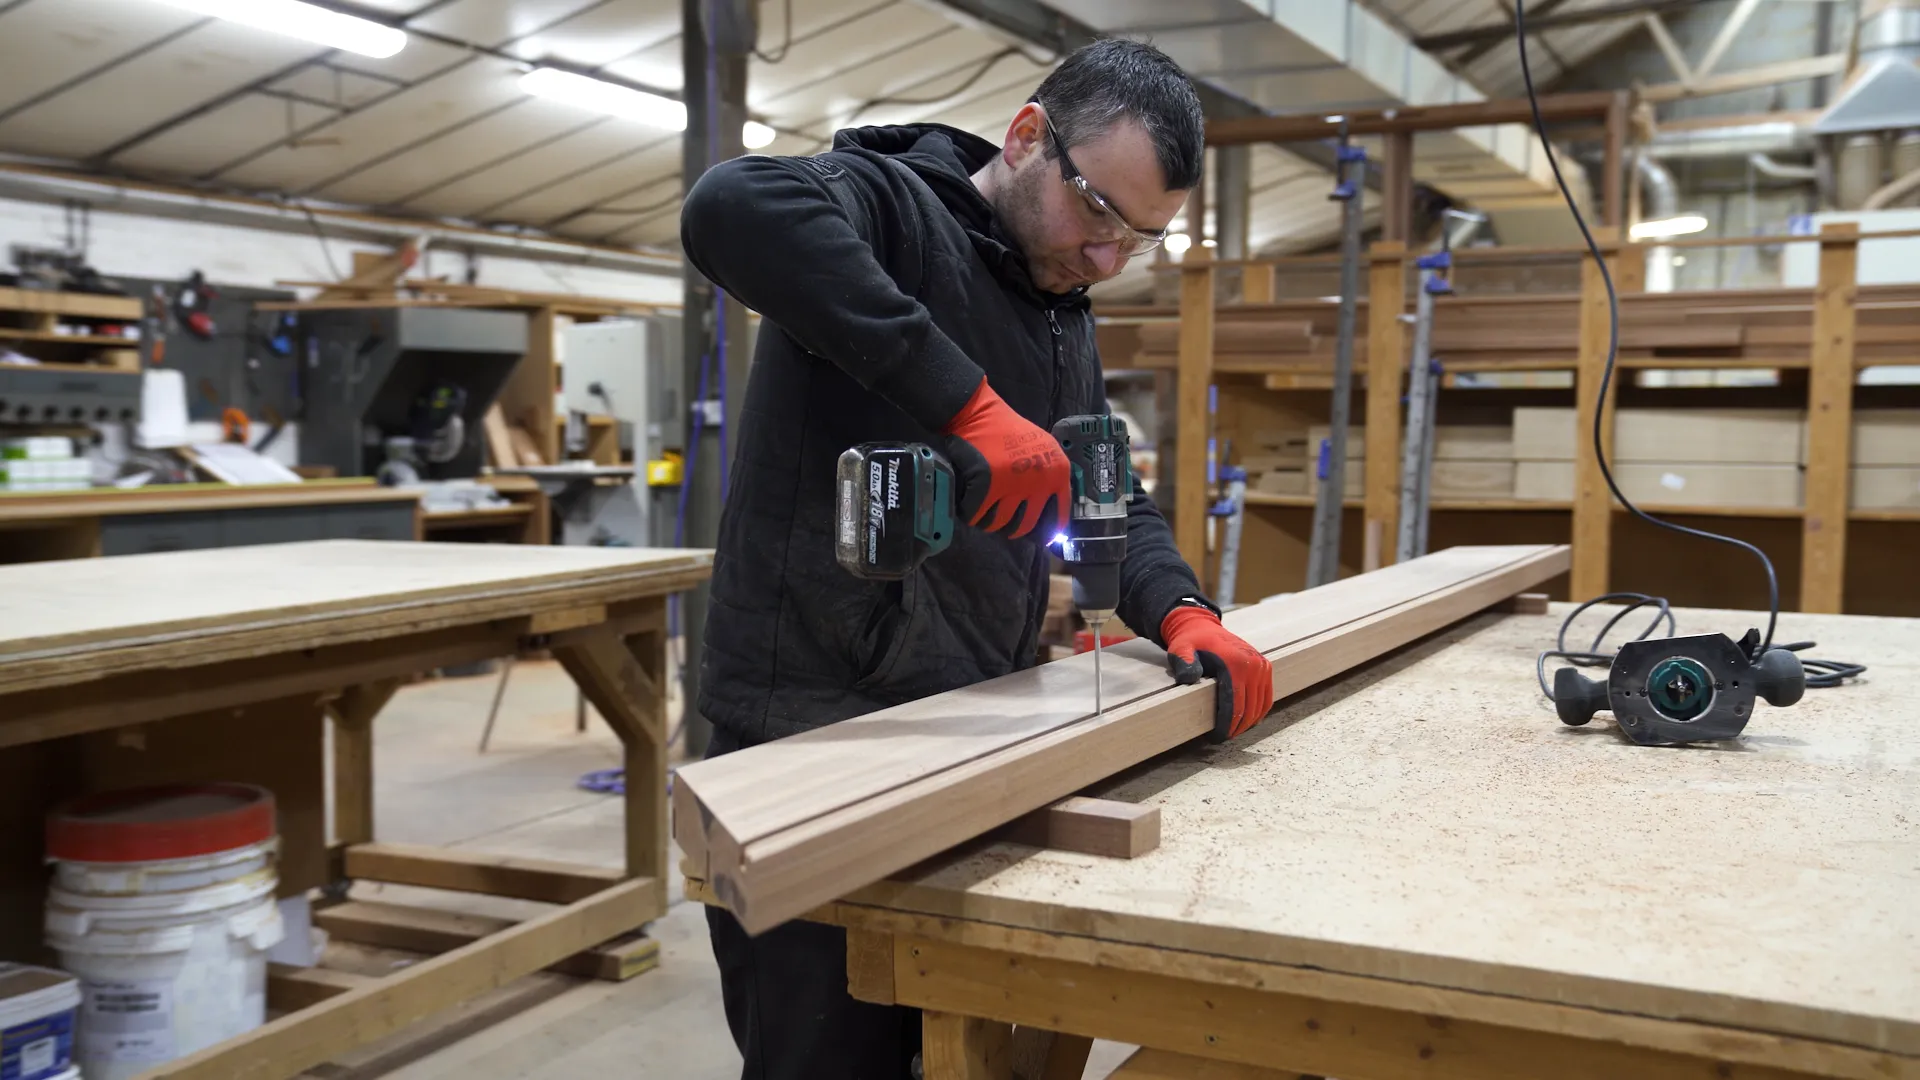
    Our team executes the build with precision. Eight to twelve weeks of professional installation covering structural frame, roof system, your choice of windows and doors, a fully weather-tight structure and plastering/electrics. We coordinate every element, ensuring structural integrity and thermal performance throughout delivery.

    chartwell green orangery
    Step 4 of 5

    Project Handover

    Your home extension arrives ready to furnish and enjoy, with the plastering, internal lighting, decoration and snagging complete. We issue a Building Regulations Certificate and comprehensive 10-year guarantee. Your new functional living space, with maximum natural light and traditional craftsmanship, is immediately ready to enjoy.

    bifold doors
    Step 5 of 5

    Timber craftsmanship, specified with care

    We work exclusively with established suppliers, selecting only the finest materials and components. Sapele hardwood, Sarnafil roofing and Teknos coatings deliver enduring performance. Its distinctive grain, rich texture and exceptional longevity make Sapele hardwood a considered choice for the most discerning residences.

    Frequently asked questions

    Here are questions we regularly receive about kitchen orangeries. If yours hasn't been answered, please don't hesitate to get in touch.

    Most kitchen orangeries fall under permitted development, though depending on your project, formal planning permission may be required, especially if you're removing external walls or exceeding permitted development rights. We manage the entire planning process, including applications for conservation areas and listed buildings.

    Latest News

    Explore our latest journal entries for expert insights, project updates, and industry opinion, keeping you informed on bespoke timber design and current extension trends.

    Read all our News