
Orangery extensions: The complete UK guide
- September 28, 2026|
- Orangery
If you’re picturing a light-filled room for morning coffee, or a family kitchen with garden views, an orangery extension is probably what comes to mind. It’s a popular choice for homeowners across the Cotswolds, Cheshire, Warwickshire and Berkshire who want extra living space without losing the character of a period house.
This guide covers what an orangery actually is, how it differs from a conservatory or a brick extension, the materials and process behind a Farrow & Jones build, typical sizes and cost bands and planning rules worth knowing.
In brief
- An orangery combines solid walls with a glazed lantern roof, unlike a conservatory’s mostly glass structure
- Farrow & Jones builds in Sapele mahogany, finished with Teknos coatings and roofed with a Sarnafil membrane
- Onsite installation typically takes 8-12 weeks; a full project from consultation to handover runs 20-26 weeks
- Building regulations approval is required once a structure exceeds 30m²
Orangery vs conservatory vs brick extension
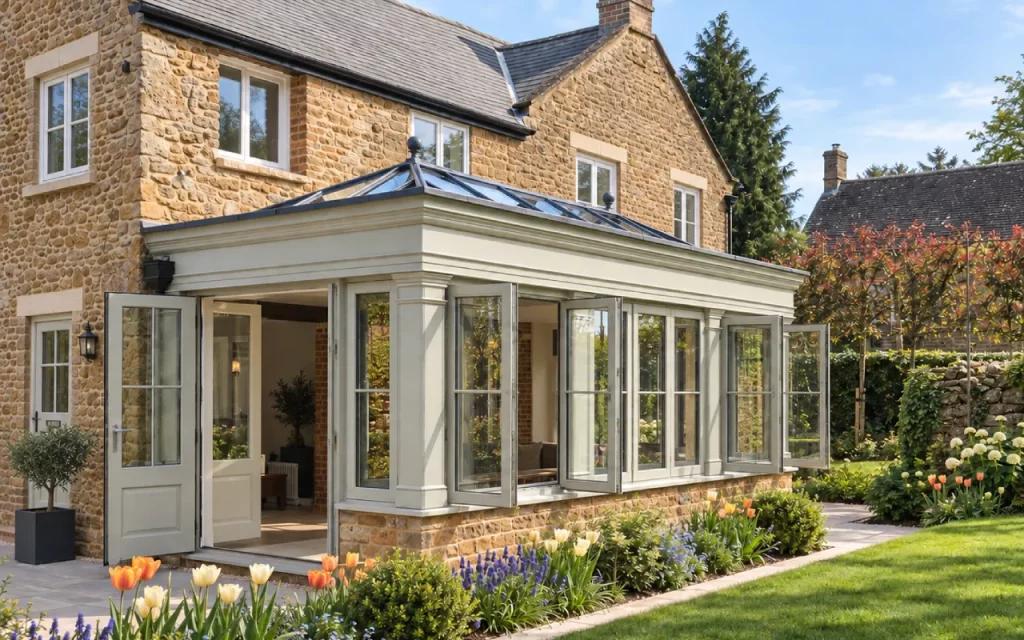
An orangery sits between a conservatory and a brick extension. It has solid brick or stone dwarf walls, supporting columns and a mainly solid roof built around a glazed lantern, giving it what Farrow & Jones calls “extension-like permanence”.
A conservatory is a beautiful, light-filled space, built with mostly glass walls and a lightweight frame – it’s a popular choice for homeowners who want that bright, garden-room feel. With 75% or more glazing, though, it does need a bit more help to hold a stable temperature through the colder months. An orangery takes a different approach: solid walls and a more substantial roof help it hold a steadier temperature year-round and improve overall energy efficiency.
Design characteristics of an orangery
- Solid masonry pillars, which give an orangery its distinctive look
- A glazed roof lantern as the room’s focal point, drawing in an abundance of natural light
- Decorative timber pilasters framing the glazed sections for a strong vertical line
- Large windows and French doors connecting the new space to the existing architecture
- Roof lanterns ranging from traditional ridge designs to the wide, minimal-bar look of modern orangeries
The anatomy of a Farrow & Jones orangery
Every Farrow & Jones orangery is built around a small number of high quality materials, chosen for durability rather than short-term cost.
- Sapele mahogany – chosen over oak or softwood for its stability-to-weight ratio. Unlike oak, which can twist as it seasons, Sapele stays aligned and protects the glass seals
- Teknos coatings – a water-based spray finish, hand-prepared then set with a specialist primer and two factory-applied coats
- Sarnafil membrane roofing – a single-ply membrane backed by a 10-year guarantee
- 28mm double glazing – two layers of 4mm toughened safety glass with a 20mm insulating spacer for thermal efficiency and plenty of natural light. Solar control glass reflects up to 78% of solar heat
- Multi-point locking, fitted as standard, to the highest European security standards
Do I need planning permission for an orangery extension?
In many cases, yes. Permission is often needed if the orangery exceeds permitted development limits, is attached to a listed building or alters the external appearance significantly. Building regulations approval is required once a structure passes 30m², is heated or is connected to the main house.
From design to sofa-ready handover
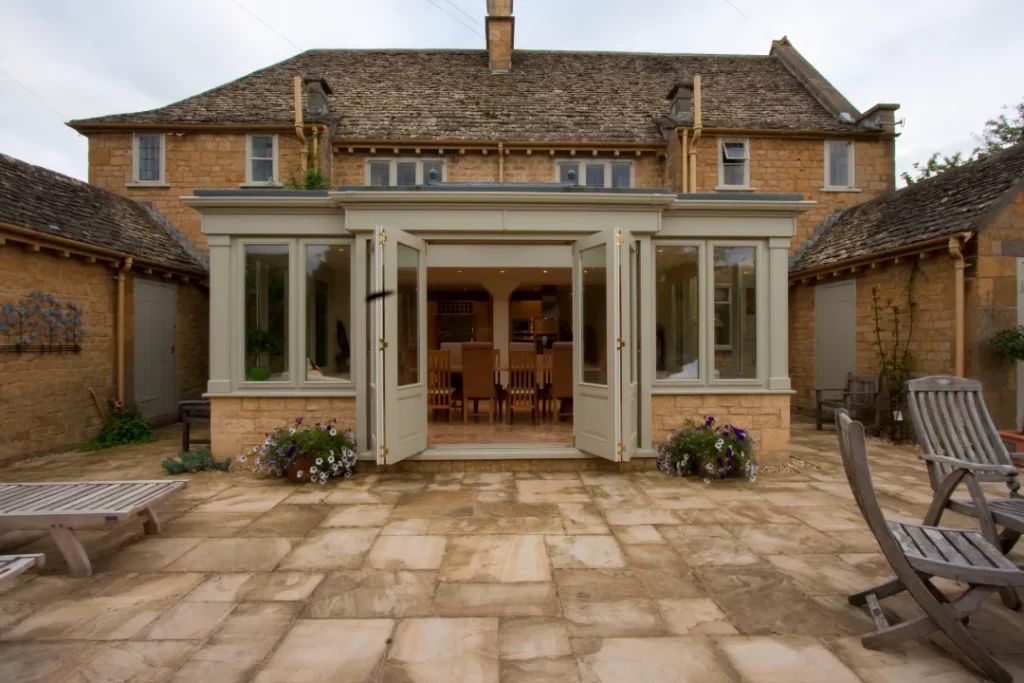
Farrow & Jones manages a new orangery through four stages, from first sketch to finished room.
- Technical design consultation – every orangery design starts here, with planning, structural calculations and SAP calculations managed in full
- Structural survey – existing walls, garden levels and boundaries are measured against the concept design
- Master build stage – Farrow & Jones’s own builders manage foundations through to roof, not subcontractors
- Project handover – plastering, lighting and finishing works are completed for a “sofa-ready” room
Onsite installation typically takes 2-3 weeks. Allow 20-26 weeks overall, covering design, the statutory 8-week council planning window where needed and the handcrafting of the hardwood components.
Not every project needs the full end-to-end service. While we’re set up to manage a sofa-ready orangery from first sketch to final handover, we’re just as happy working to a smaller brief.
Some clients ask us to design and supply the orangery for their own builder to install, others want us to supply specific elements of the project only, and many prefer us to work alongside their architect, builder or other contractors as part of a wider team. Whatever level of involvement suits your project, we can adapt to fit it.
Sizes and cost bands
Orangery projects generally fall into three size bands, each making the most of the available space differently:
- Small (10-20m²) – a compact dining or utility room
- Medium (20-35m²) – a family kitchen extension or kitchen-diner
- Large (35m² or more) – an entertaining room for social gatherings
Cost is driven by the structure, groundworks, internal fit-out and professional fees. Farrow & Jones doesn’t publish generic price lists, because generic figures mislead: the right number depends on your specific needs, so every project starts with a bespoke quote.
A well-specified orangery is a smart investment. It adds significant value to a property, and often increases the value of your property more than a standard extension, something potential buyers notice as much as the people living there now.
Real Farrow & Jones orangeries around the UK
- Warwickshire – a leaking timber conservatory replaced with a Sapele hardwood orangery and open-plan kitchen, roofed in Sarnafil membrane
- Cheshire – an orangery dining room for a Georgian property, built as a social hub, with polished marble flooring adding a touch of luxury
- Bromsgrove, Worcestershire– a painted hardwood orangery with full-width bi-folding doors, now “a favourite destination within the home”
Choosing the right orangery for your home
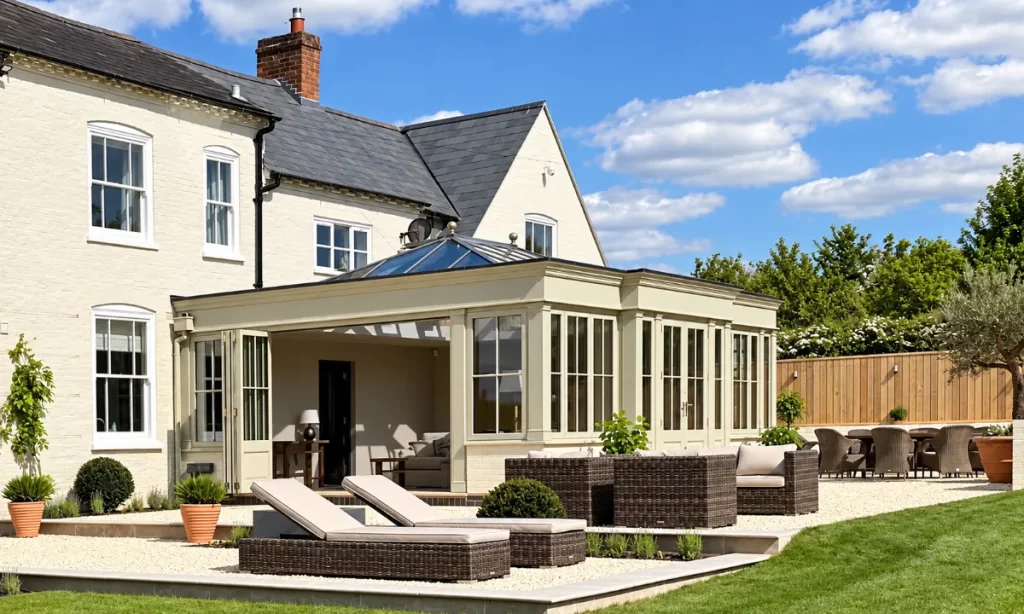
An orangery can serve a variety of purposes: a kitchen extension, a family space built for open plan living or an ideal setting for social gatherings with garden views. It’s a perfect way to add extra space that still feels like part of your home rather than an add-on.
Farrow & Jones also builds garden rooms, but an orangery remains the popular choice for homeowners who want a new space connected into the house, built to stand the test of time and to protect your property’s value. If that’s what you’re after, it’s the right place to start.
Get in touch
Farrow & Jones has over 30 years of experience designing and building bespoke hardwood orangeries across the UK. To discuss your project, call 01926 810 291, email [email protected], or tell us about your project to arrange a design consultation.